
In the world of live events, concerts, and corporate productions, the stage is more than just a platform—it’s the foundation of the entire show. While modular stage systems offer convenience, many production companies and venues are turning to custom truss stage platforms to meet specific load-bearing requirements, spatial constraints, and aesthetic demands.
Designing a custom truss stage platform requires a careful balance of structural engineering, safety compliance, and creative vision. Whether you’re building a permanent installation or a temporary touring rig, here is a comprehensive guide to designing a custom truss stage platform.
1. Define the Purpose and Load Requirements
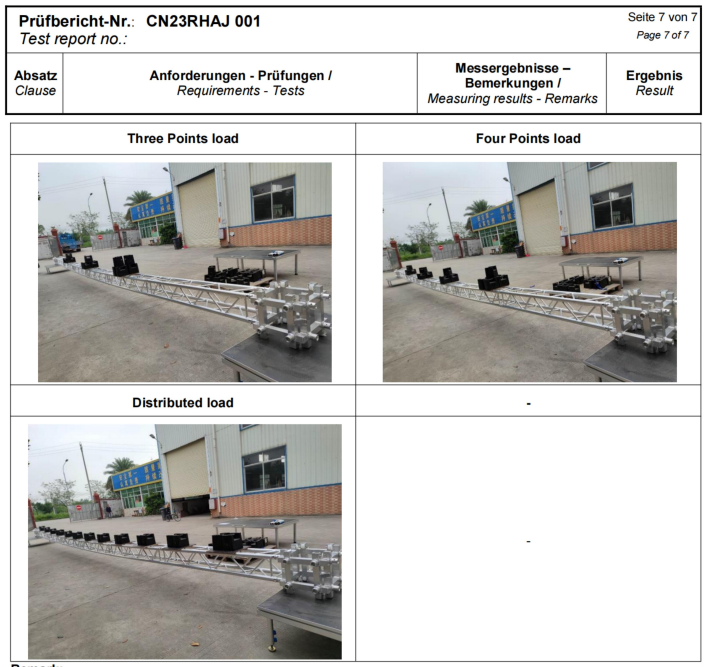
Before selecting a single truss component, you must understand what the stage will support. Ask yourself:
- What is the maximum load? Consider performers, instruments, stage sets, lighting rigs, LED walls, and audience barriers.
- Will there be dynamic loads? Concerts with jumping crowds or moving set pieces require higher safety factors than a static corporate presentation.
- What are the environmental conditions? Outdoor stages must account for wind loads, rain, and temperature fluctuations.
Pro Tip: Always consult a structural engineer to calculate dead loads (static weight) and live loads (dynamic weight). Over-engineering is safer—and often cheaper—than retrofitting a failed design.

2. Choose the Right Truss System
Truss systems come in several configurations, each suited to different applications:
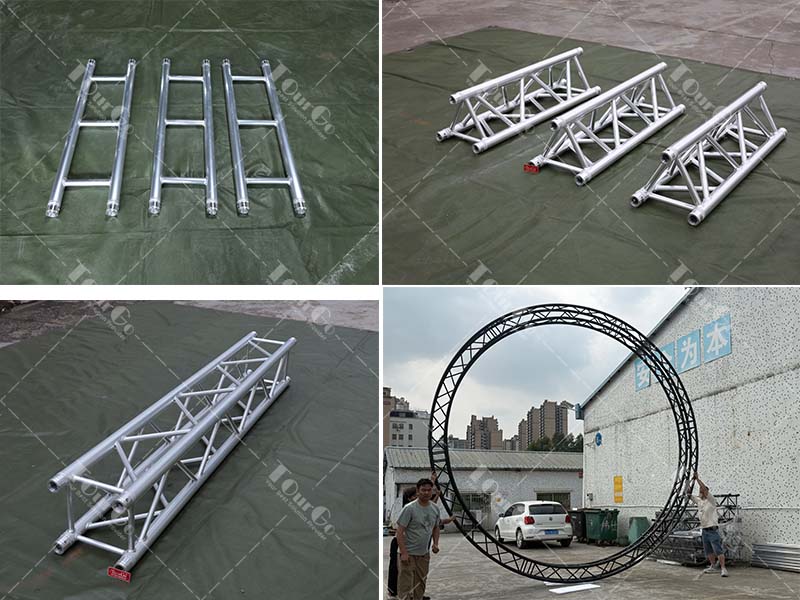
- Box Truss (Square Truss): Ideal for heavy loads and long spans. Commonly used for stage roofs and main support structures.
- Triangle Truss: Lighter and more economical, suitable for smaller stages and decorative elements.
- Ladder Truss: Best for short spans and low-load applications, such as backdrop supports.
- Circular Truss: Used for aesthetic curves, often in combination with box truss for hybrid designs.
For a custom stage platform, box truss is typically the go-to choice for the primary framework due to its superior strength-to-weight ratio and versatility in connecting lighting and rigging points.
3. Determine the Stage Dimensions and Configuration
Custom stages are rarely simple rectangles. Consider:
- Stage size: Standard stages range from 4×4 meters (small presentations) to 20×15 meters (large concerts). Custom sizes should account for sightlines, performer movement, and equipment placement.
- Height: Typical stage heights are 0.6m to 1.2m for indoor events, but outdoor stages may require 1.5m or more for visibility and safety.
- Shape: T-shaped, thrust, or arena-style stages require custom truss layouts. Modular truss systems allow for L-shapes, U-shapes, and even multi-level designs.
Design Tip: Use 3D CAD software (such as AutoCAD or SketchUp) to model the stage and truss layout before fabrication. This helps identify conflicts and optimize material usage.
4. Select Decking and Surface Materials
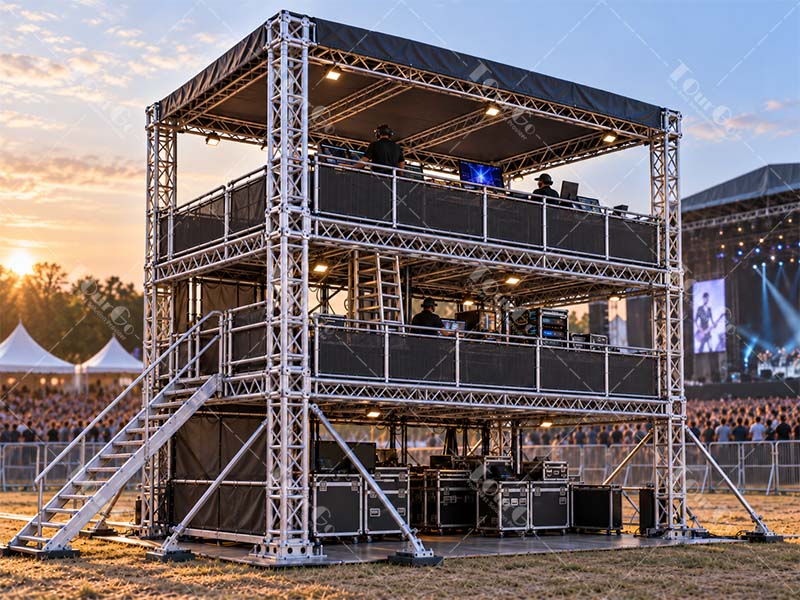
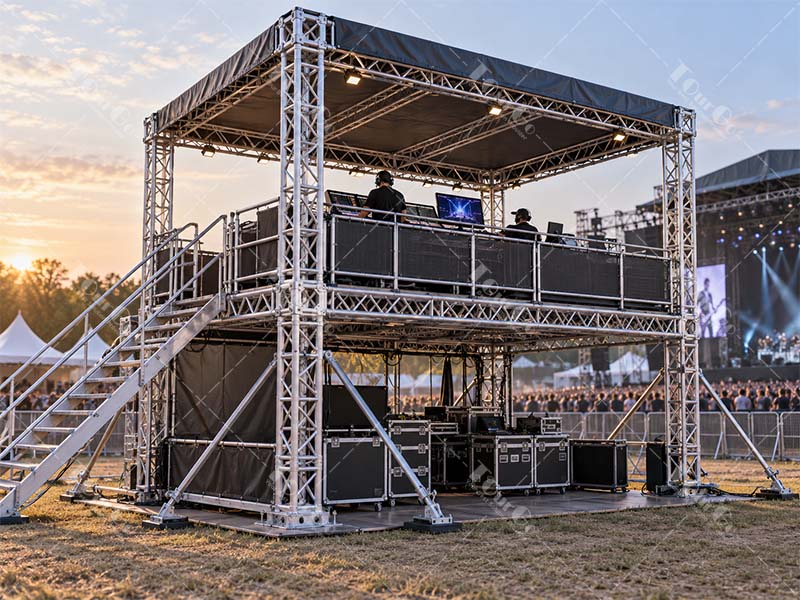
The truss frame is only half the equation—the decking determines the stage’s usability and safety.
- Plywood with anti-slip coating: Affordable, lightweight, and suitable for most temporary stages.
- Aluminum honeycomb panels: Lightweight, weather-resistant, and ideal for touring.
- Stage floor systems (e.g., Harlequin, Rosco): Provide superior grip and shock absorption for dance and theatrical performances.
- Outdoor decking: Must be waterproof, UV-resistant, and rated for wet conditions.
Ensure the decking is secured to the truss with locking pins or bolts, and consider adding access steps, handrails, and wheelchair ramps for accessibility compliance.

5. Integrate Rigging and Safety Features
A custom truss stage platform must accommodate rigging points for lighting, audio, and video equipment.
- Rigging points: Weld or bolt reinforced attachment points at regular intervals (typically every 1–2 meters).
- Safety factors: Industry standards (such as ANSI E1.1 and EN 13814) require a minimum safety factor of 5:1 for overhead rigging.
- Ground support vs. flown systems: If the venue has no rigging points, you’ll need a ground-supported truss roof system, which requires additional vertical towers and base plates.
- Wind bracing: For outdoor stages, incorporate cross-bracing and ballast weights to prevent tipping.
Critical Reminder: Never exceed the load rating of any truss component. Use certified hardware and inspect all connections before every event.
6. Consider Modularity and Transport
If the stage will be used for touring or multiple venues, design for modularity:
- Standardized connections: Use compatible truss spigots, conical connectors, or bolted plates to allow quick assembly.
- Transport-friendly dimensions: Design truss sections to fit standard truck beds (typically 2.4m or 3m lengths).
- Weight optimization: Use aluminum truss rather than steel to reduce transport costs and assembly time.
- Labeling: Number each truss section and deck panel for easy reassembly.
7. Ensure Compliance and Certification
Custom stage platforms must meet local building codes and event safety regulations. Key considerations include:
- Structural certification: Obtain a stamped engineering drawing from a licensed structural engineer.
- Load testing: Perform static and dynamic load tests before first use.
- Electrical safety: Integrate cable management channels and grounding points.
- Fire safety: Use flame-retardant decking and drapery materials.
In the EU, refer to EN 13814 (fairground and amusement park machinery and structures). In the US, consult ANSI E1.1 and local OSHA regulations.
8. Work with a Reputable Fabricator
While standard truss components are widely available, custom fabrication requires precision welding, certified materials, and quality control. Choose a fabricator with:
- Experience in entertainment rigging and stage construction
- In-house engineering and CAD capabilities
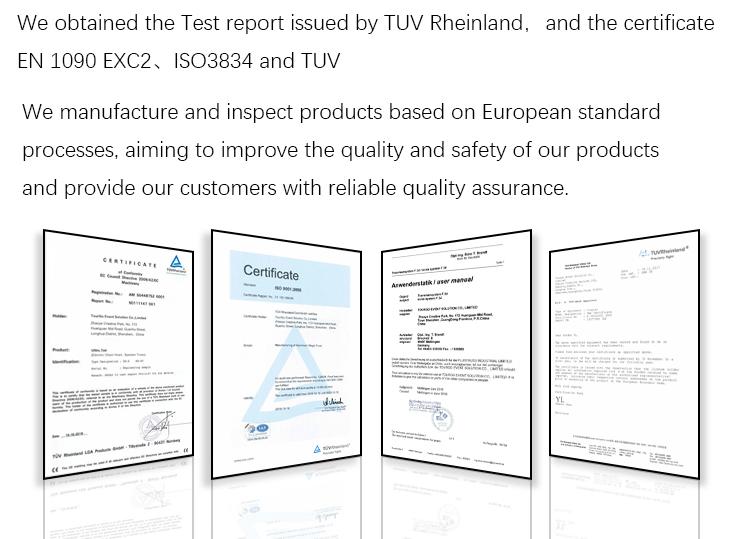
- Certification to ISO 9001 or equivalent quality standards
- A track record of completed projects in your region
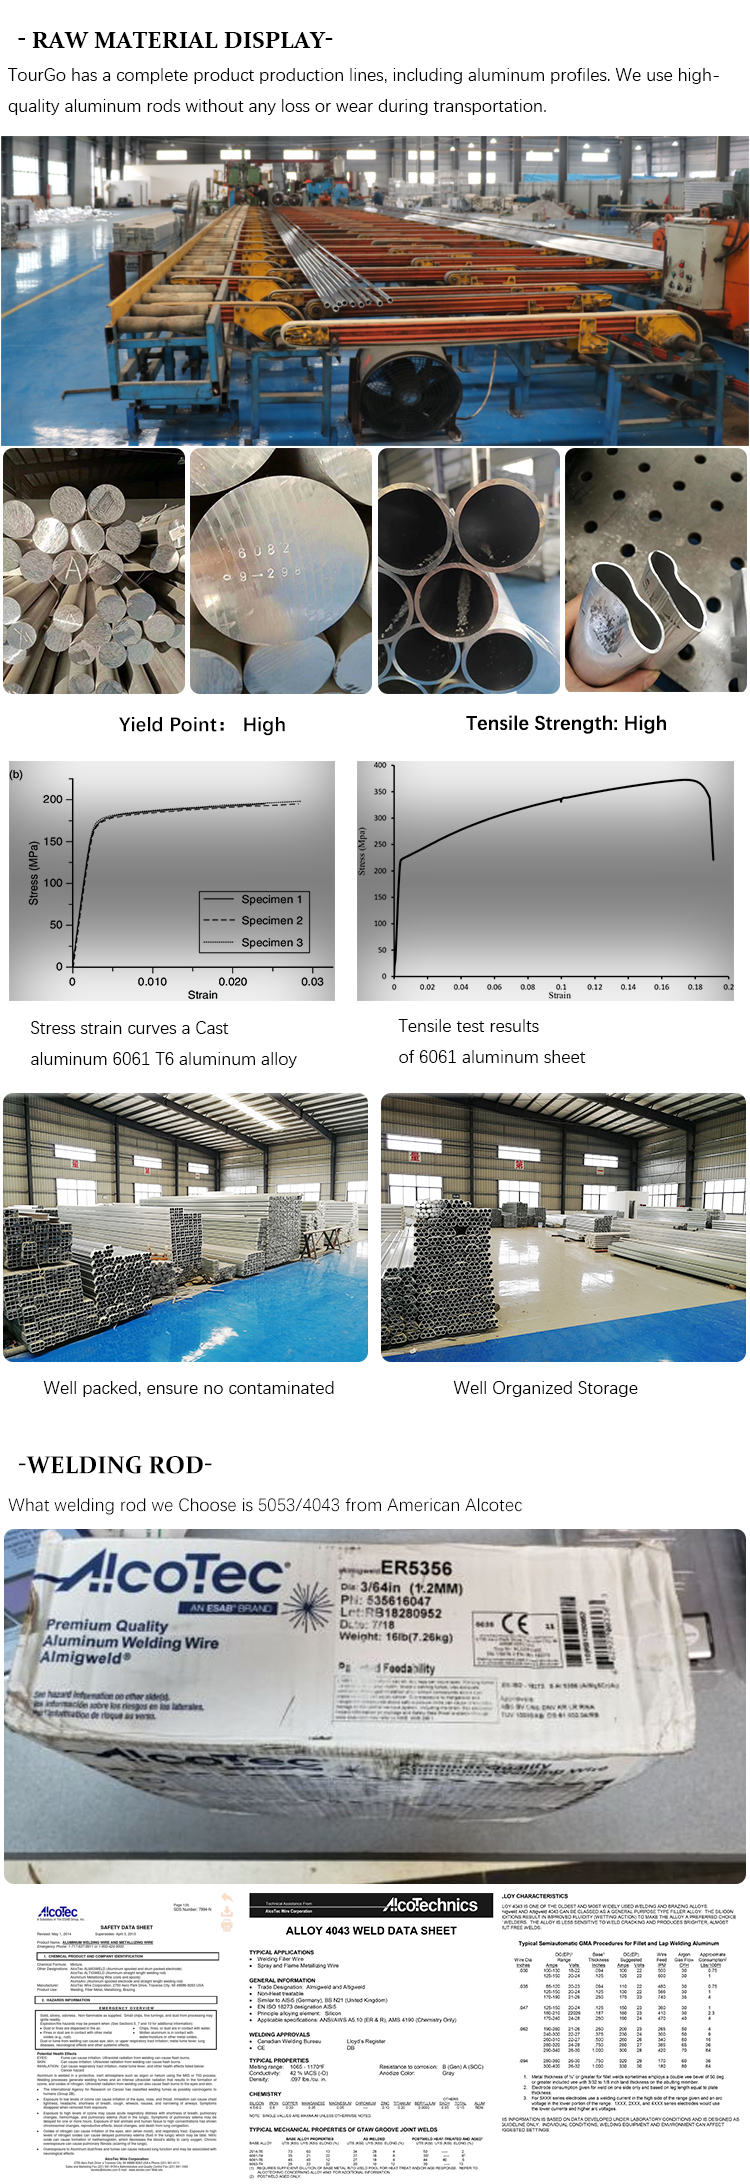
Request samples, visit the workshop, and insist on material certificates (e.g., 6082-T6 aluminum alloy for truss).
Conclusion
Designing a custom truss stage platform is a multidisciplinary process that blends engineering, safety, and creativity. By defining load requirements, selecting the right truss system, integrating safety features, and working with certified professionals, you can build a stage that is not only visually striking but also structurally sound and compliant with industry standards.
Whether you’re producing a local festival or a world tour, a well-designed custom truss stage is an investment in safety, efficiency, and unforgettable live experiences.
Post time: Oct-20-2026